Thinking
Imagine two houses with the same whole-house energy rating.
In one, the living room becomes uncomfortable every hot afternoon but the bedrooms cool enough to sleep in at night. In the other, the daytime spaces remain tolerable but the bedrooms retain heat long after sunset.
Are they performing equally well?
A whole-house number may struggle to answer that question.
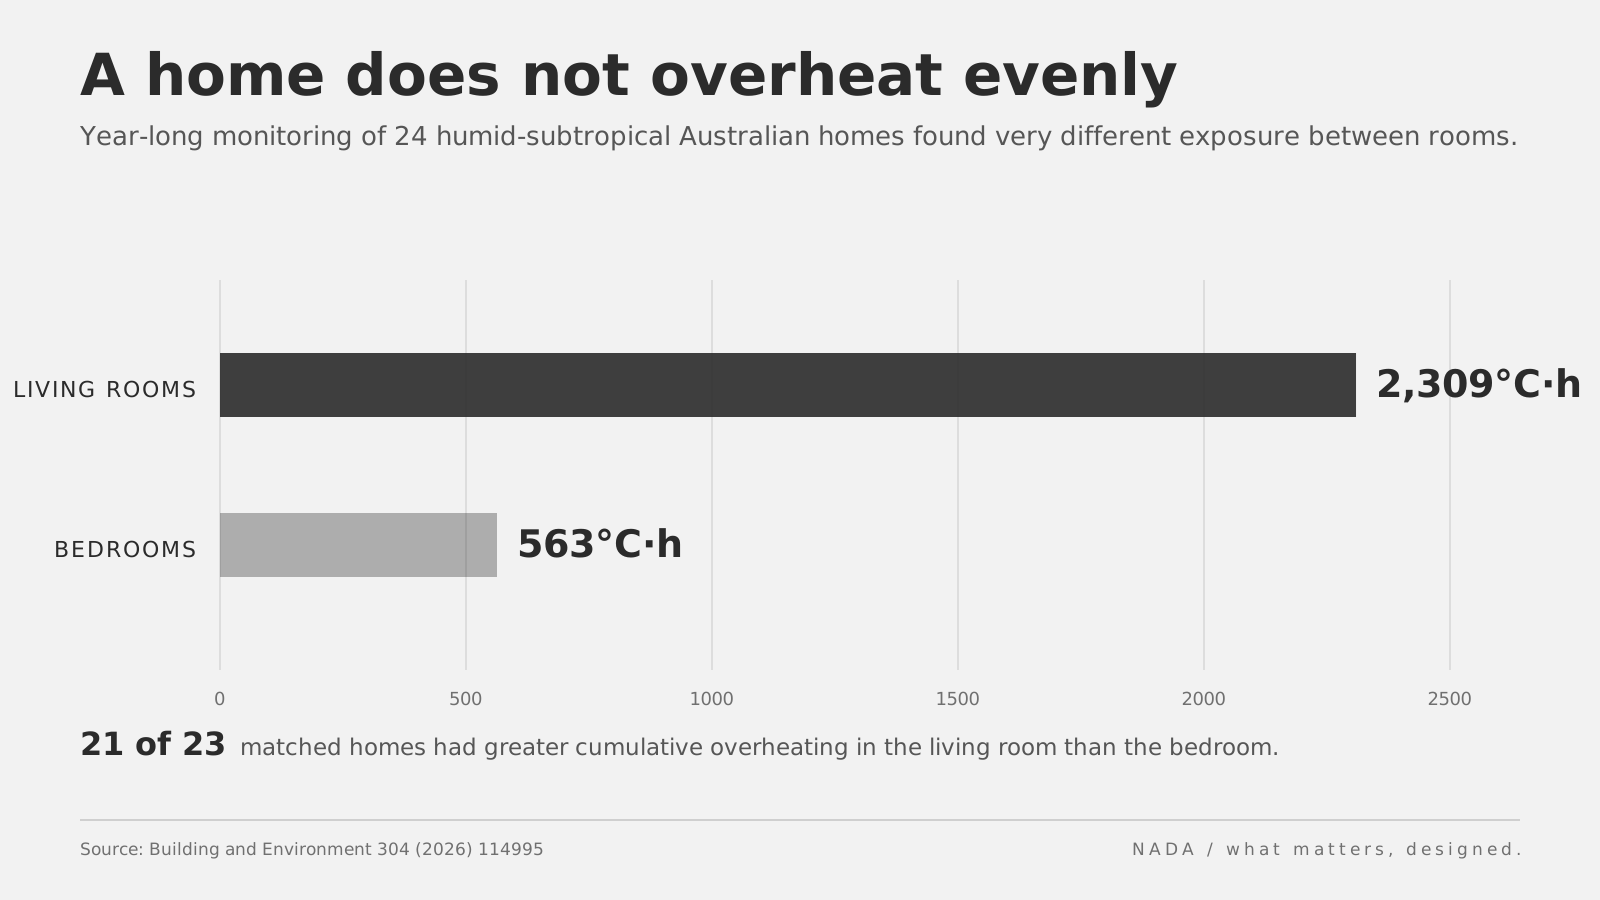
A 2026 field study monitored 24 occupied homes for a full year in Australia’s humid-subtropical Climate Zone 3. The researchers measured living rooms and bedrooms separately and found a striking difference.
Living rooms accumulated an average 2,309 degree-hours of discomfort over the monitored period. Bedrooms accumulated 563. In 21 of the 23 homes with matched data, the living room experienced greater cumulative overheating than the bedroom.
The numbers belong to this particular group of homes and should not be treated as a universal ratio.
The larger finding is more useful:
A house does not experience heat as a single space. Neither do the people living in it.
What disappears inside an average?
NatHERS does not literally model a house as one room. Its software divides dwellings into thermal zones, and assessors can examine the performance of individual zones.
But the result most people encounter is compressed into a single star rating.
That is understandable. A common metric makes comparison possible and regulation manageable.
Compression also removes information.
An annual whole-house result cannot, by itself, tell us which room becomes uncomfortable, at what time, for how long, or who is affected.
Those questions become important when the purpose of performance shifts from reducing annual energy demand to protecting people through difficult conditions.
The Western Downs study found that differences between dwellings explained only about 9 per cent of the hourly variation in living-room overheating. Weather and time were much stronger predictors. The researchers also found that simple yes-or-no descriptions of passive-design features did not generalise well enough to explain performance across the sample.
That should not be interpreted as evidence that passive design does not work.
The study was observational, the sample was modest and the design variables were necessarily simplified. A window classified as “shaded” tells us little about its orientation, depth of shade, surrounding vegetation or the hour at which direct sun reaches it. A room described as naturally ventilated tells us little about whether the openings were actually used, or whether there was a pressure difference capable of moving air through them.
Buildings are relationships, not checklists.
Which room needs to work?
The research suggests a more useful design conversation.
Instead of asking only how the house performs overall, ask:
Where, when and for whom does it most need to perform?
For a family in Brisbane, the answer may change through the day.
The living room may need protection from western sun during a late afternoon heatwave. A bedroom may need to shed heat after sunset so somebody can sleep. An older occupant may need one reliable cool space during extreme weather. A child’s room may be occupied at times when the rest of the house is empty.
A power failure introduces another question. If the whole house cannot remain comfortable without mechanical cooling, is there at least somewhere that can?
This begins to change architecture.
Shading becomes specific to a window and time of day rather than a generic feature. Cross-ventilation is judged by whether air can actually travel through the room that needs it. Ceiling fans are located according to occupation rather than symmetry. If active cooling is required, perhaps the whole house does not need to be conditioned equally.
Not every square metre has to do the same job.
A house can be differentiated
Modern building systems often aim for environmental uniformity. The same set-point. Similar glazing. Similar insulation. Similar services.
People do not occupy homes uniformly.
A kitchen, bedroom, bathroom and outdoor room have different heat gains, moisture loads, hours of use and relationships with the weather. Some spaces can tolerate broader conditions. Others matter enormously at particular times.
That creates an opportunity.
Resilience may sometimes come from designing particular rooms to do particular jobs especially well rather than demanding identical performance everywhere.
A protected bedroom may be more important at midnight than a perfectly conditioned hallway. A shaded, ventilated living space may carry much of the house through ordinary summer weather. A smaller conditioned refuge could provide safety during an extreme event without requiring every room to be mechanically controlled.
Those are design propositions, not conclusions proven by the 24-home study.
But the field evidence gives us a good reason to ask them.
Beyond the star
A whole-house performance metric remains useful.
The problem begins when it becomes the end of the conversation.
A building rating can describe an important characteristic of a design while still missing the place and moment that matter most to the person living there.
That is a recurring theme in building performance: the more we compress a complex environment into a single number, the easier the result is to communicate — and the easier it is to mistake the number for the thing itself.
Perhaps good residential performance needs two scales of understanding.
The whole house tells us about overall demand and efficiency.
The room tells us about lived experience.
Before asking only, How efficiently does this house perform?, there may be a more useful question:
Where does it most need to perform, and what happens there when conditions are at their worst?
Sources
Room-level overheating disparities and the limits of passive-design attribution in humid subtropical Australian homes: a year-long field study, Building and Environment 304 (2026) 114995: https://doi.org/10.1016/j.buildenv.2026.114995
NatHERS Assessor Handbook and technical resources: https://www.nathers.gov.au/